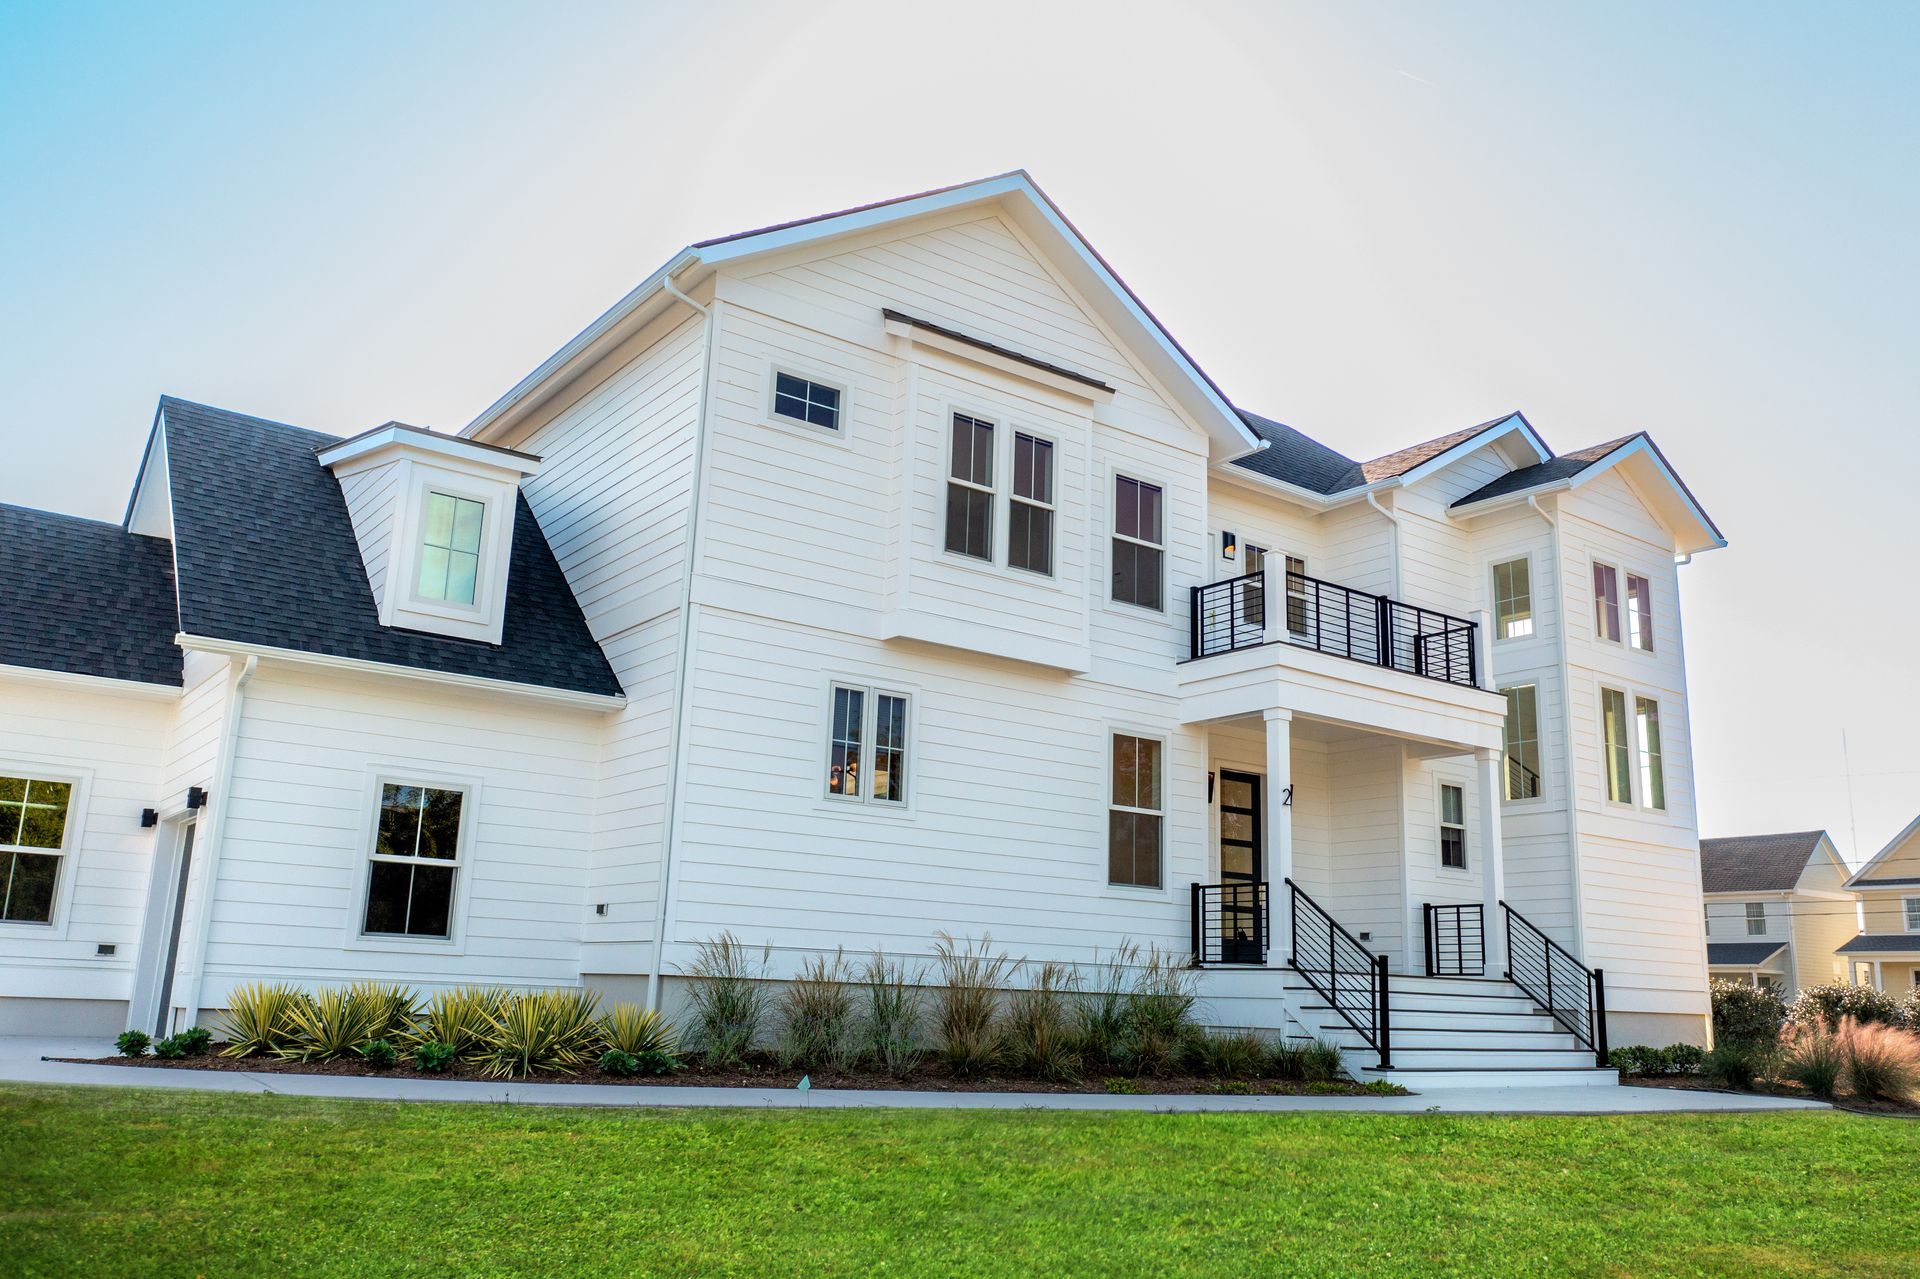
Why Changes Are So Costly
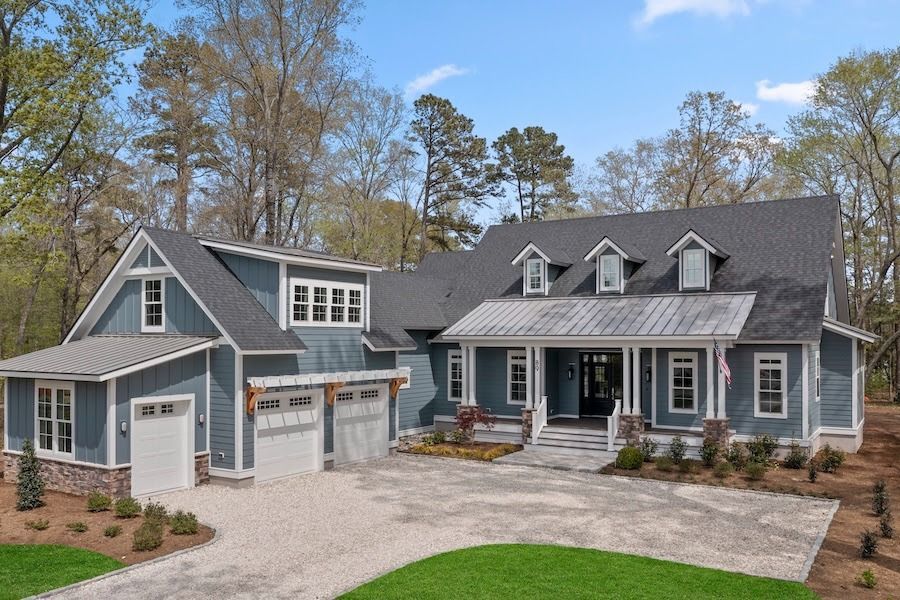
Why Changes Are So Costly
Change orders almost always mean a bigger budget and a longer schedule, and most of them trace back to decisions that were never fully made.
With prices showing up in the news and at the grocery store, homeowners keep asking what they can do to keep construction costs from climbing. A good part of the answer is simple. Choose the features and products you want before the work begins, then hold changes to a minimum.
That has always been sound advice. Supply timelines and price trends make it more important now.
Builders dislike change orders for good reason. A product or detail altered after work starts nearly always costs more than the same product chosen and planned for during design. Changes also disrupt a schedule that was built around a sequence.
Say a homeowner decides to add a couple of decorative beams to the family room ceiling. They are nonstructural and carry no load from the floor above, but they still have to be supported, so the framers come back to add blocking in the ceiling cavity above the drywall. The electrician may need to move recessed lights so they center between the new beams.
Or picture a walkthrough after plumbing and electrical rough-in, when a counter-mounted faucet suddenly looks better than the wall mount that was specified. It seems like a small change. The plumber has to be called back, wires and boxes may have to move, and if the inspector has already signed off on the rough plumbing, another inspection gets scheduled. Drywall and cabinets wait behind all of it.
That is where the real cost hides. It is rarely the price of the faucet. It is the return trips, the resequencing, and the days a house sits idle waiting on one trade to come back. Skilled subcontractors are booked months out, and a crew that has moved on to another job cannot break away for a twenty-minute fix. Specialty and coastal-grade items are ordered, not pulled off a shelf, so substituting one mid-project can reset a lead time by six weeks.
Costs for residential building materials also continue to climb, according to the National Association of Home Builders. The latest Producer Price Index from the U.S. Bureau of Labor Statistics puts residential building material prices 5 percent above where they stood a year ago, the steepest annual increase since December 2022. Softwood lumber alone is up more than 17 percent. Making selections early remains one of the most reliable ways to protect both a budget and a completion date.
The fix is not discipline on the homeowner's part. It is process. A well-run project settles selections during design, while a change costs nothing but a conversation. Lead times get confirmed before the schedule is built, not after. Allowances carry real numbers tied to products the homeowner has actually seen, rather than placeholders that guarantee a decision gets pushed into the framing stage. Homeowners who walk into construction with those items closed out spend the build watching progress instead of making calls.
Ask any builder how selections are handled before the contract is signed. If the answer is that they get sorted out as the job moves along, expect change orders. If the answer describes a selections schedule with deadlines attached to each trade, that is a project built to hold its number.
None of this is an argument against changes. It is your home, and if getting what you want requires a change, make it. The point is understanding what a change sets in motion, so the decision is made with the full picture in view.
Costs for residential building materials also continue to climb, according to the National Association of Home Builders. The latest Producer Price Index from the U.S. Bureau of Labor Statistics puts residential building material prices 5 percent above where they stood a year ago, the steepest annual increase since December 2022. Softwood lumber alone is up more than 17 percent. Making selections early remains one of the most reliable ways to protect both a budget and a completion date.
The fix is not discipline on the homeowner's part. It is process. A well-run project settles selections during design, while a change costs nothing but a conversation. Lead times get confirmed before the schedule is built, not after. Allowances carry real numbers tied to products the homeowner has actually seen, rather than placeholders that guarantee a decision gets pushed into the framing stage. Homeowners who walk into construction with those items closed out spend the build watching progress instead of making calls.
Ask any builder how selections are handled before the contract is signed. If the answer is that they get sorted out as the job moves along, expect change orders. If the answer describes a selections schedule with deadlines attached to each trade, that is a project built to hold its number.
None of this is an argument against changes. It is your home, and if getting what you want requires a change, make it. The point is understanding what a change sets in motion, so the decision is made with the full picture in view..
It Takes a Village

We had a record turnout at our Summer Vendor Breakfast! Hear from our trades and suppliers about what makes working with us different by clicking HERE.
Ask the Builder:
Q: The building code says the crawl space is supposed to be vented. Is that right?
A: It is allowed by code. That does not make it a good idea. Foundation vents assume outside air will dry the space out, but in Coastal Virginia during July, outside air is the problem. Air at 95 degrees and 90 percent humidity meets framing and ducts sitting in the mid-60s and gives up its moisture on contact. The vents aren’t drying the crawl space, they’re feeding it. And it does not stay down there; air moves up through the house, which is why a home can run its air conditioner all day and still feel damp.
The fix is to stop treating the crawl space as outdoors. Seal the vents, run a vapor barrier across the ground and up the walls, insulate at the foundation walls, and add a dehumidifier with a drain. A sealed crawl space without a dehumidifier is just a sealed box. The barrier and the dehumidifier are one system.